57 KING STREET W
Single Family Home $ 529,900

57 KING STREET

North Dundas, ON L9H1T5

  • 3 Beds
  • 2 Baths
    Half Baths: 1
  • - Year Built
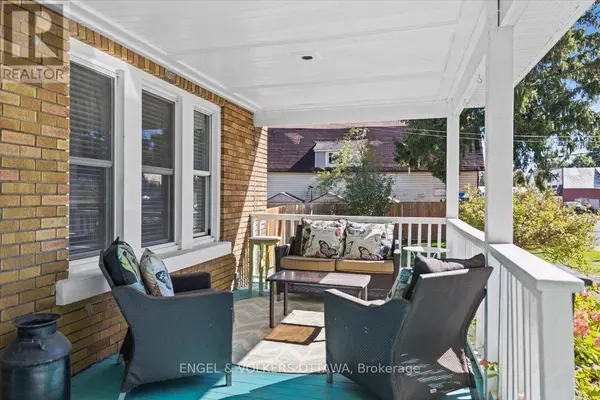
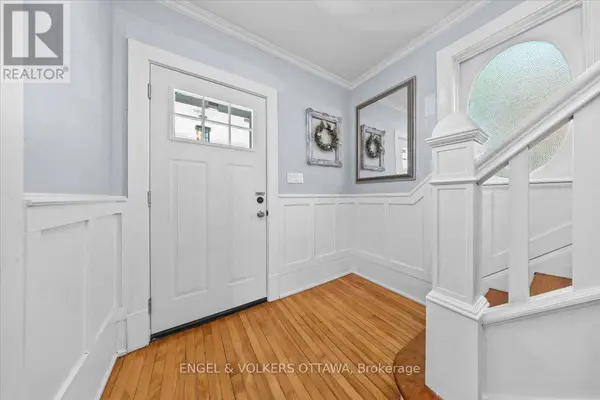
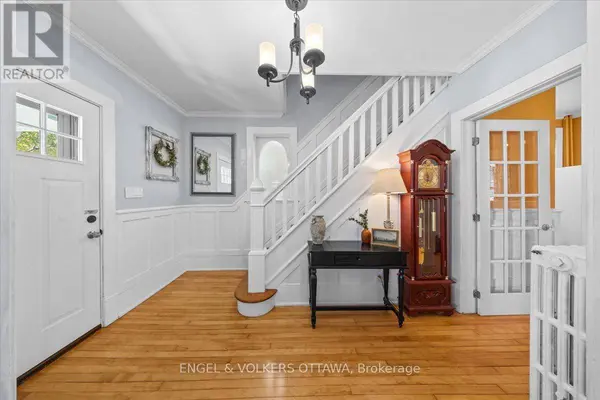
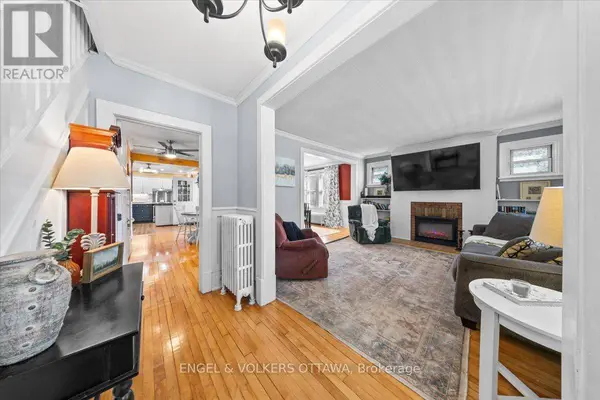
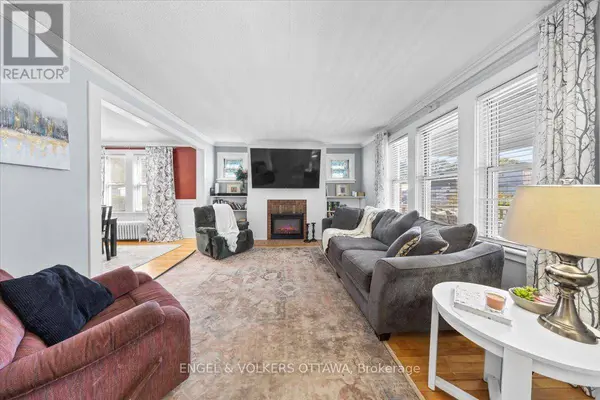
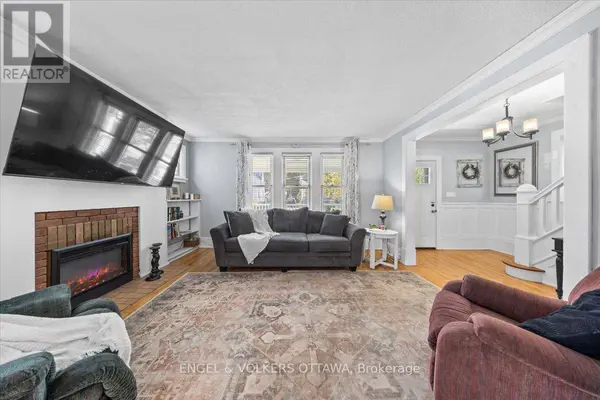
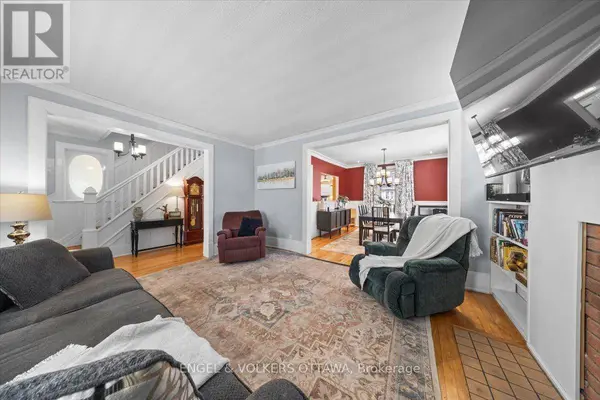
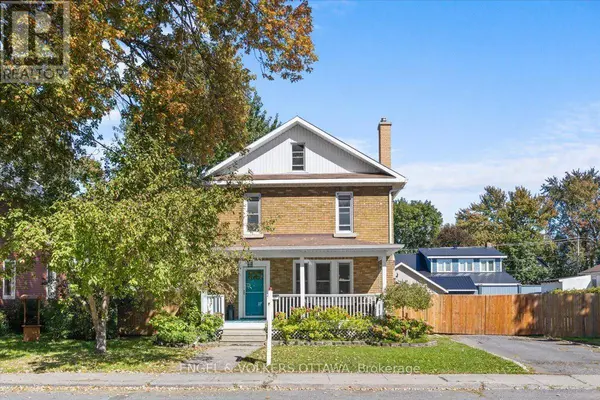
If you have been looking for more space, more character and better value without moving hours from Ottawa, 57 King Street deserves a closer look. Set in the village of Chesterville, this 1930s brick home offers three bedrooms, one full bathroom, a main-floor powder room and generous living spaces with many of the larger projects already completed.The kitchen was updated with a farmhouse sink and gas stove, while the living room features an electric fireplace with built-in shelving. Refinished floors, wainscot details and substantial trim work add warmth and personality throughout. Second-floor laundry keeps daily life practical, and the third-floor bonus space offers a welcome surprise-ideal for a home office, creative studio, hobby room or dedicated homework area.Outside, the fully fenced 91 x 115.5-ft lot includes rebuilt covered front and rear porches, a lower deck and a large detached multi-level storage building. Additional improvements include updated bathrooms, exterior doors, roofing work and attic insulation.With municipal water and sewer, four-car driveway parking and Ottawa within commuting distance, this is a comfortable village home with space to live, work and grow. And if you think walkability isn't possible, you would be mistaken. Grocery and shops are all within a 5 minute walk! This property offers space, convenience, updates, and incredible value. (id:24570)
Listed by ENGEL & VOLKERS OTTAWA

VIRTUAL TOUR

PROPERTY DETAIL

  • Key Details

    Property Type Single Family Home

    Sub Type Freehold

    Listing Status Active

    Purchase Type For Sale

    Approx. Sqft 1500 - 2000

    Subdivision 705 - Chesterville

    MLS Listing ID X13820368

    Bedrooms 3

    Half Baths 1

    Property Sub-Type Freehold

  • Location

    Province ON

  • Rooms

    Kitchen 1.0

    Extra Room 1 Second level 6.35 m X 2.9 m Primary Bedroom

    Extra Room 2 Second level 3.96 m X 2.84 m Bedroom 2

    Extra Room 3 Second level 4.01 m X 2.92 m Bedroom 3

    Extra Room 4 Second level 2.89 m X 2.46 m Bathroom

    Extra Room 5 Second level 2.72 m X 1.47 m Laundry room

    Extra Room 6 Third level 8.35 m X 3.52 m Loft

  • Building

    Story 3

    Sewer Sanitary sewer

  • Interior

    Heating Radiant heat

    Cooling Window air conditioner

    Fireplaces Number 1

  • Exterior

    Parking Features No

    View Y/N No

    Attached Garage No

    Total Parking Spaces 6

    Garage No

    Private Pool No

  • Others

    Ownership Freehold

    Virtual Tour https://visithome.ai/T35ZV3sNXtXK54buE4aj7j?mu=ft

GET IN TOUCH

Your Full Name
Your Phone Number*
Write Your Message