429 SWEETFLAG STREET
Townhouse $ 679,900

429 SWEETFLAG STREET

Ottawa, ON K2J5T7

  • 4 Beds
  • 4 Baths
    Half Baths: 1
  • 1,500 SqFt
  • - Year Built
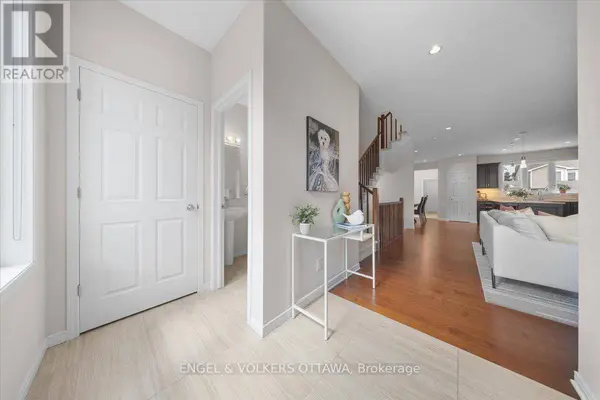
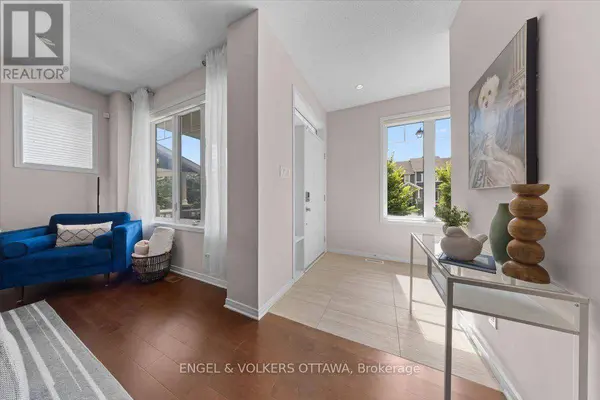
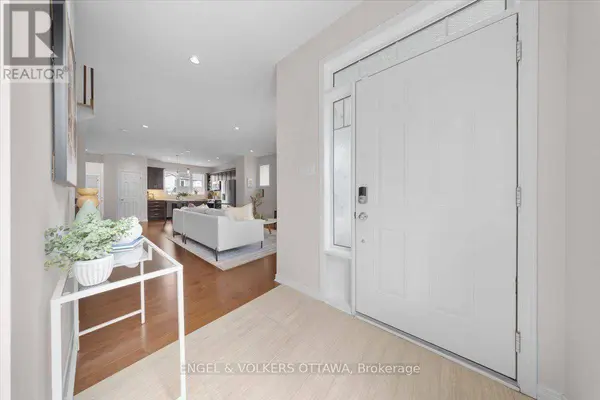
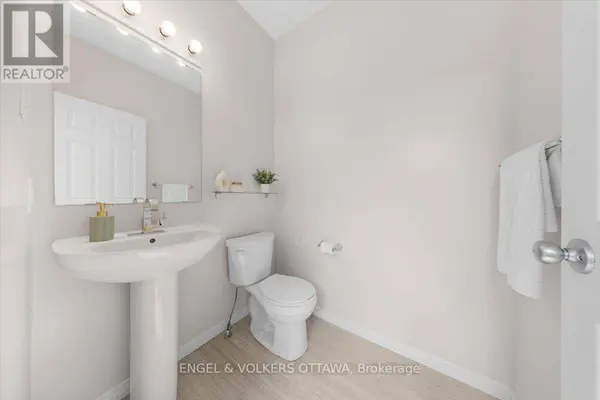
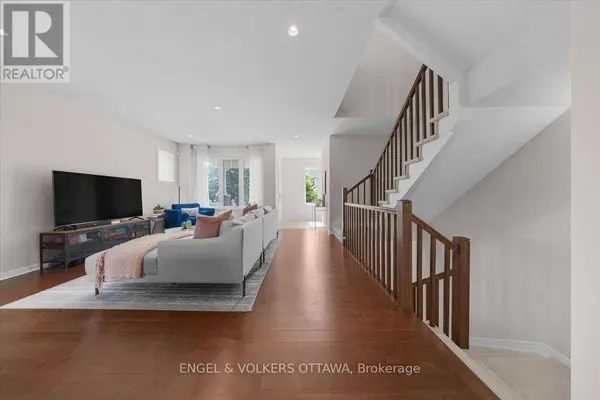
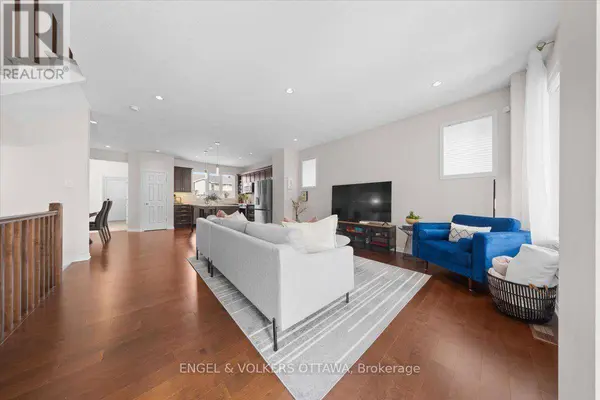
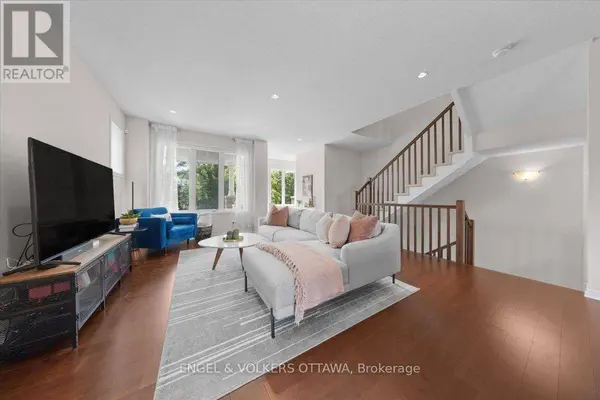
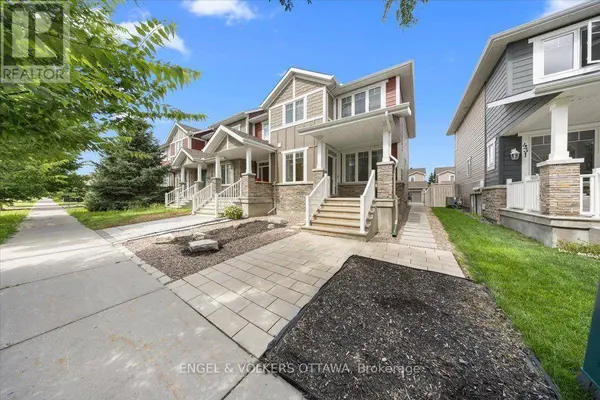
429 Sweetflag Street offers more space, storage and flexibility than you might expect from a townhome. This bright end-unit features 3+1 bedrooms, four bathrooms and a rare double-car garage-with room for both vehicles inside and no driveway to shovel. The open-concept main level has hardwood flooring, a spacious kitchen with granite counters, maple cabinetry, a pantry and island, plus convenient main-floor laundry. Upstairs, the generous primary suite includes a walk-in closet and a five-piece ensuite with two sinks, a soaker tub, glass shower and separate water closet. Two additional bedrooms and a full bathroom complete the second floor. The finished basement adds a legal bedroom, four-piece bathroom, fireplace and valuable additional living and storage space. Recent updates include a new stove, dishwasher, air conditioner and Nest thermostat in 2026, a refrigerator in 2024, and front and rear landscaping completed in 2023. Set in a quiet Barrhaven neighbourhood close to parks, OC Transpo and VIA Rail, with Michaƫlle Jean Public School, Mother Teresa High School, Longfields-Davidson Heights Secondary School and the SNMC mosque nearby. Farm Boy, Metro, Loblaws, Walmart, Costco and everyday shopping are also within easy reach, along with convenient access to Highways 416 and 417. (id:24570)
Listed by ENGEL & VOLKERS OTTAWA

VIRTUAL TOUR

PROPERTY DETAIL

  • Key Details

    Property Type Townhouse

    Sub Type Townhouse

    Listing Status Active

    Purchase Type For Sale

    Approx. Sqft 1500 - 2000

    Square Footage 1, 500 sqft

    Price per Sqft $453

    Subdivision 7706 - Barrhaven - Longfields

    MLS Listing ID X13715050

    Bedrooms 4

    Half Baths 1

    Property Sub-Type Townhouse

  • Location

    Province ON

  • Rooms

    Kitchen 1.0

    Extra Room 1 Second level 3.34 m X 3.01 m Bedroom 3

    Extra Room 2 Second level 1.52 m X 3.01 m Bathroom

    Extra Room 3 Second level 3.91 m X 6.51 m Primary Bedroom

    Extra Room 4 Second level 3.48 m X 2.89 m Bathroom

    Extra Room 5 Second level 2.87 m X 1.75 m Other

    Extra Room 6 Second level 3.33 m X 3.4 m Bedroom 2

  • Building

    Story 2

    Sewer Sanitary sewer

  • Interior

    Heating Forced air

    Cooling Central air conditioning

    Fireplaces Number 1

  • Exterior

    Parking Features Yes

    View Y/N No

    Attached Garage Yes

    Total Parking Spaces 2

    Garage Yes

    Private Pool No

  • Others

    Ownership Freehold

    Virtual Tour https://visithome.ai/Xvxe9gow5r4UWqSmKbGMXV?mu=ft

GET IN TOUCH

Your Full Name
Your Phone Number*
Write Your Message